Professional architectural design services from concept to construction-ready plans
Virginia Barndominium Plans Built for How You'll Actually Live
Choose Your Design Approach
Virginia Barndominium Builders offers flexible planning options to match your timeline and budget. Both approaches deliver professional barndominium house plans engineered for Virginia construction standards and building costs you can expect.
Designed by Experts, Built for You
Professional Design Team
Our architects and engineers understand Virginia building codes, foundation requirements for varied land and terrain, and climate considerations. Your custom home plans come from experienced professionals committed to creating plans built around your land, budget, and priorities.
3D Visualization
Every custom plan includes realistic 3D renderings showing interior details, materials, style options, and layout choices before construction begins. Explore different finishes and create the exact look you want.
Multi-State Expertise
With operations across Texas, Florida, Georgia, Tennessee, and Virginia, we understand regional codes, metal building requirements, and local construction standards throughout each neighborhood and location.
Design-to-Build Integration
We design with construction in mind. Your barndo plan seamlessly transitions to our construction team for efficient builds with realistic building costs, accurate price expectations, and no surprises when you’re ready to build a barndominium.
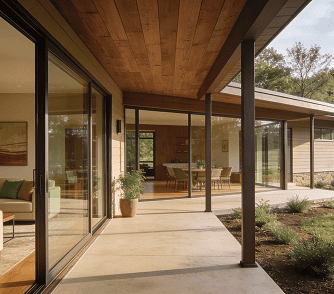
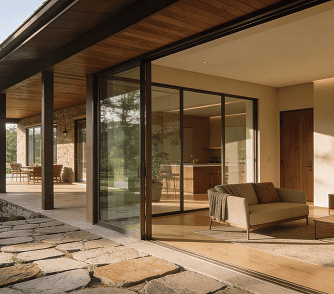
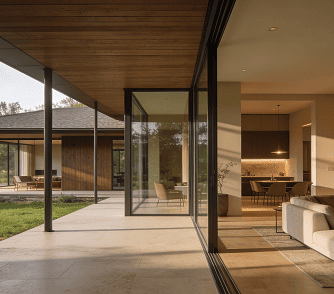
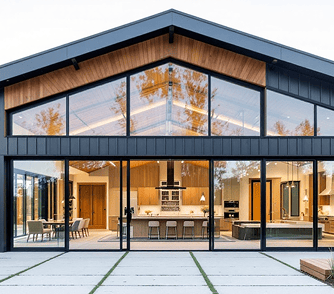
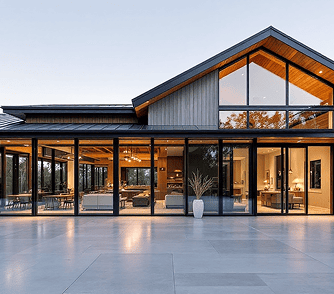
Browse our collection and explore design inspiration for your Virginia barndominium project.
Support Services Beyond Floor Plans
Site Evaluation
Permitting and Code Compliance
Construction Consulting
Financing Guidance
Your Barndominium Journey in 5 Steps
Step 1
Initial Consultation
Step 2
Space Planning
Step 3
Preliminary Design
Our architects create preliminary floor plan drafts based on your specifications.
Step 4
3D Rendering
We develop three-dimensional visualizations showing realistic interior details removing guesswork.
Step 5
Final Plans
We finalize complete engineered plans ready for permitting, lending, and construction including structural details, foundation specifications, plumbing, electrical, and MEP layouts.
Customize Any Plan to Fit Your Build
Layout Modifications
Functional Additions
Integrate garage or workshop space for tools and hobbies, add covered porches extending living areas, include outdoor spaces, plan storage solutions, design office or multi-purpose rooms
Architectural Details
Select roof pitch and style, choose window and door placement for access and views, plan vaulted ceilings or loft spaces, design fireplace locations, specify porch features
Interior Planning
Style Elements
Rustic barn aesthetic honoring traditional design, modern contemporary with clean lines, farmhouse traditional style, industrial hybrid mixing metal and materials, or custom blend
Virginia & Nearby Communities We Serve
We build barndominiums across Virginia using customized floor plan layouts. Our team works within Virginia building codes, local permitting requirements, and site-specific design considerations.
Richmond, VA
Lynchburg, VA
Roanoke, VA
Winchester, VA
Fredericksburg, VA
How long does it take to get custom barndominium plans?
Two to three weeks from consultation to completion. Fill out our form to schedule and access our design services.
What's included in a complete plan set?
Architectural floor plans, elevations, foundation and roof details, structural specs, MEP layouts, 3D renderings, Virginia code compliance.
Can you modify online plans that I found somewhere else?
Yes, we can modify any house plans you find and search for to meet Virginia codes, foundation requirements, and your specifications.
Are plans stamped?
Yes, by licensed professionals as required by Virginia law for construction and permitting.
Can I use another builder with my Virginia Barndominium Builders plan?
Yes, you can purchase plans and choose any builder, though our design-to-build integration ensures seamless construction.
How much do plans cost?
Custom plan price varies based on square footage and complexity. Contact us for specific cost and budget expectations.
Do I need custom plans or can I use stock plans?
Custom offers complete personalization tailored to your vision; stock provides proven layouts with faster timeline. Most clients choose stock plans with custom modifications and premium barndominium kits.
Can I build anywhere?
Building regulations vary by location and neighborhood. We research zoning law and restrictions as part of our site evaluation services.
What is the best square footage?
Most clients choose 1,800-3,200 sq ft range for primary living. Depends on household, lifestyle, hobbies, and budget per square foot to build.
What's the benefit of one vs two-story barndominium?
One-story offers easier access and simpler construction. Two-story with loft maximizes smaller land footprints and can reduce foundation and roof costs by building up.
Ready to Start Your Virginia Barndominium Design?
Visit our page to access design tools, view our gallery for inspiration, and discover how we help clients build a barndominium that fits their life, land, and budget. From initial concept through construction, we provide the expertise, support, and services to make your custom home a reality.